Measuring magnifiers
Metrology > Magnifiers & Microscopes


Measuring magnifiers:
the measuring magnifiers with 7x, 10x, 15x and 20x magnification are fitted with precision gradations in units of 0.1 millimetre.
The strong magnification of 30x has a finer division into units of 0.05 millimetres.
The magnifier with 10x magnification has a particular large viewing area.
This allows a maximum measurement area of 30 millimetres. Scale number 8 in white is available for use when making measurements against dark backgrounds. The comprehensive range of scales available for magnifiers with 7x and 10x magnification and the replacement parts available are all shown on pages 27 and 29. All five measuring magnifiers can also be supplied with illumination. The 7x and 10x magnifications are available as a set in a box with five scales. The scales can be freely selected from our large range.

Telecentric magnifiers:
With the telecentric magnifiers the objects (which are at different distances below the magnifier) still appear at the same magnification / at the same level. This means that an error-free measurement is possible. Thanks to the apertures with diameters of 0.5, 1 and 3 millimetres, the measurements are free of parallax. For this reason this magnifier is also used for adjustment work. The scale is divided into units of 0.1 millimetre and has a crosshair. Zoom magnifier: This zoom magnifier with its variable focal length is unique. The range of magnification from 8x to 16x allows a viewing area of from 20 to 10 millimetres. A compensation from +2.5 to -5 dioptres, a measurement scale with 0.1 millimetre divisions and an additional division into units of 0.005 inches leaves nothing to be desired. The product is supplied in a leather case. Illumination is available as an optical extra. This five-lens optics is a tool for technicians and specialists which is more than top class.
New: Available as a zoom magnifier, 10x – 20x (2066).
Anastigmatic magnifier:
Optics which corrects for the distortion caused by light arriving at an angle and the curvature of the image field. In addition the magnifier is colour corrected.
This makes it specially suitable for assessing transparencies, for use in dermatology or for setting focussing screens in large format cameras. The
measurement length of the magnifier with 4x magnification is an impressive 60 millimetres.
The 7x brings the figure up to 40 millimetres. The scales can be easily removed, the focussing is smooth and precise.


Crack magnifier RL:
The most important component of the crack magnifier is the tilted stainless steel plate in the base. It has an etched gradation in units of 1/10th millimetres. This measuring instrument can be focussed using its height-adjustable lens system. The crack magnifier is specially suited for checking cutting edges on drills and milling machines in the metal-working sector. The indestructible stainless steel gradation is superior to a glass scale particularly in this area of use. The crack magnifier is available in 8x and 10x magnifications.


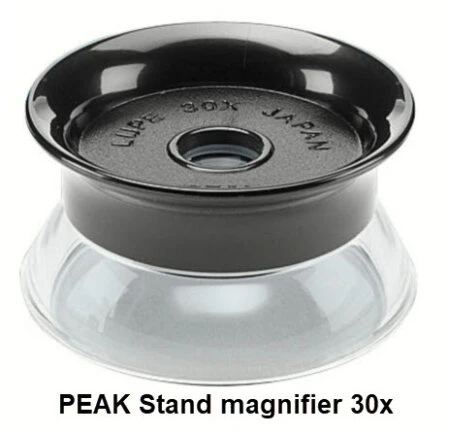
The 1996 loupe is a simple microscopic loupe with 30x magnification
This magnifier is a simple microscopic magnifier with magnification factor of 30x.
It is obvious that a magnifier with magnification factor greater than 20x can be produced most simply using a combination of lens with ocular positioned at a certain distance as with a stand microscope. However a longer tube is essential for a compound microscope, so that it cannot be used with one hand. Moreover the image is reversed. This gave rise to the demand for a magnifier, which could be held in one hand, capable of producing true images, whereby the optical performance was then secondary. This magnifier is a product that fulfils all requirements in the area of photomechanics and precision brands. The magnifier is so small and light, that it can easily be used with one hand, while holding the object to be inspected in the other. Thanks to its excellent optical quality, its capabilities are comparable to a stand microscope with the same magnification factor, whereby the resulting image is not reversed. This magnifier consists of four lenses in two groups. It is laid out so that the field of view is greatest when the pupil of the observing eye is located along the optical axis 8mm away from the crown of the lens. For this reason the user should press the magnifier lightly against his face with one hand, while holding the object to be inspected with the other.
The distance to the magnifier can be varied for focussing. The minimum depth of field resulting from the high magnification factor of the magnifier makes it recommendable for the user to practice precise focussing. It is also necessary to hold the magnifier so that the optical axis coincides with the eye's axis of vision. These lenses are coated to prevent reflection.
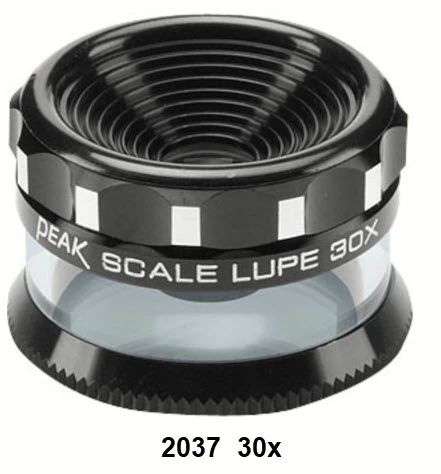
PEAK Measuring magnifier 2037 with 30x magnification
PEAK Measuring magnifier 2037 with 30x magnification
The 2037 measuring magnifier is a wide-angle magnifier with 30x magnification in combination with a glass scale graduation of 0.05 mm.
To enable sharp observation of the entire field of 7 mm diameter at 30x magnification of the object, the magnifier has been newly developed.
The field curvature as well as the lateral chromatic aberration have been perfectly corrected by a combination of four lenses.
Two of the lenses are made with a new type of optical glass. In addition, all six air-glass interfaces are multi-coated to prevent internal reflections (anti-reflective coating).
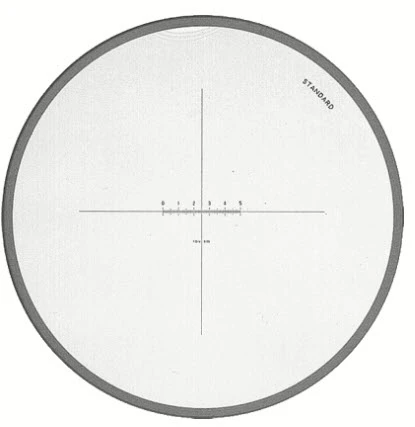
For this measuring magnifier, there is a choice of two additional scales in black and two scales in white (see overview). Once again, perfect optics are used to achieve a very large viewing and measuring range in relation to the magnification.
Special magnifiers available on request


Calibration scale with DAkkS protocol
Calibration scale with 0.1 mm graduation and DAkkS protocol, measuring length 30 mm
If you would like to order a calibration device for the internal creation of a calibration certificate, we can offer you two models:
1 Calibration disc 0.01 mm - graduation 100µm - total length 30 mm
- Order. No. 233-S-1983-DAkkS
- dimensions 35 x 1.28 mm
- Delivery time: approx. 3 - 4 weeks after order
- Order. No. 233-S-1983-DAkkS
- dimensions 35 x 1.28 mm
- Delivery time: approx. 3 - 4 weeks after order
1 Calibration disc 0.01 mm - graduation 10µm - total length 2 mm
- Order. No. 233-S-1983-001-DAkkS
- dimensions 35 x 1.28 mm
- Delivery time: approx. 3 - 4 weeks after order


